Listing media
Floor plans for Long Island listings
A floor plan shows a buyer how a house fits together: which rooms connect, how big they are, and how the levels stack. Core Media Co., a video production studio in Saint James, NY, scans the house on the same visit as the photos, then draws and brands a 2D plan with room dimensions and a gross living area summary, ready for MLS and social. Floor plans are included from Photos + Floor Plan, $395 per listing, and on every package above it.
Why
What buyers use floor plans for
Photos show what a room looks like. A plan shows where it is.
- How the rooms connect: which way the kitchen opens, where the bedrooms sit relative to each other, and how you move through the house.
- Room sizes, so a buyer can picture their own furniture before a showing.
- How the levels stack in a split level, a high ranch, or a house with a finished lower level, which photos alone rarely make clear.
- Remembering the house afterward, when a buyer is comparing several they have seen.
Process
How the studio produces them
- Scanned on site, on the same visit as the photos, room by room, closets and garage included.
- Drawn as a clean 2D plan, with room names and dimensions.
- A gross living area summary, measured from the scan. It is a marketing measurement, not an appraisal or a survey.
- Finished as a branded plan image, laid out so every level reads at a glance.
Delivery
What is delivered
- A branded plan image, ready to upload to the MLS and to post on social.
- Every level of the house, with room names and dimensions.
- A gross living area summary on the plan.
- Delivered in the same shared folder as the photos, with one round of revisions.
- Full ownership of the finished work.
Recent work
Examples
From the Recent Work gallery. Addresses, agents, and clients are withheld.
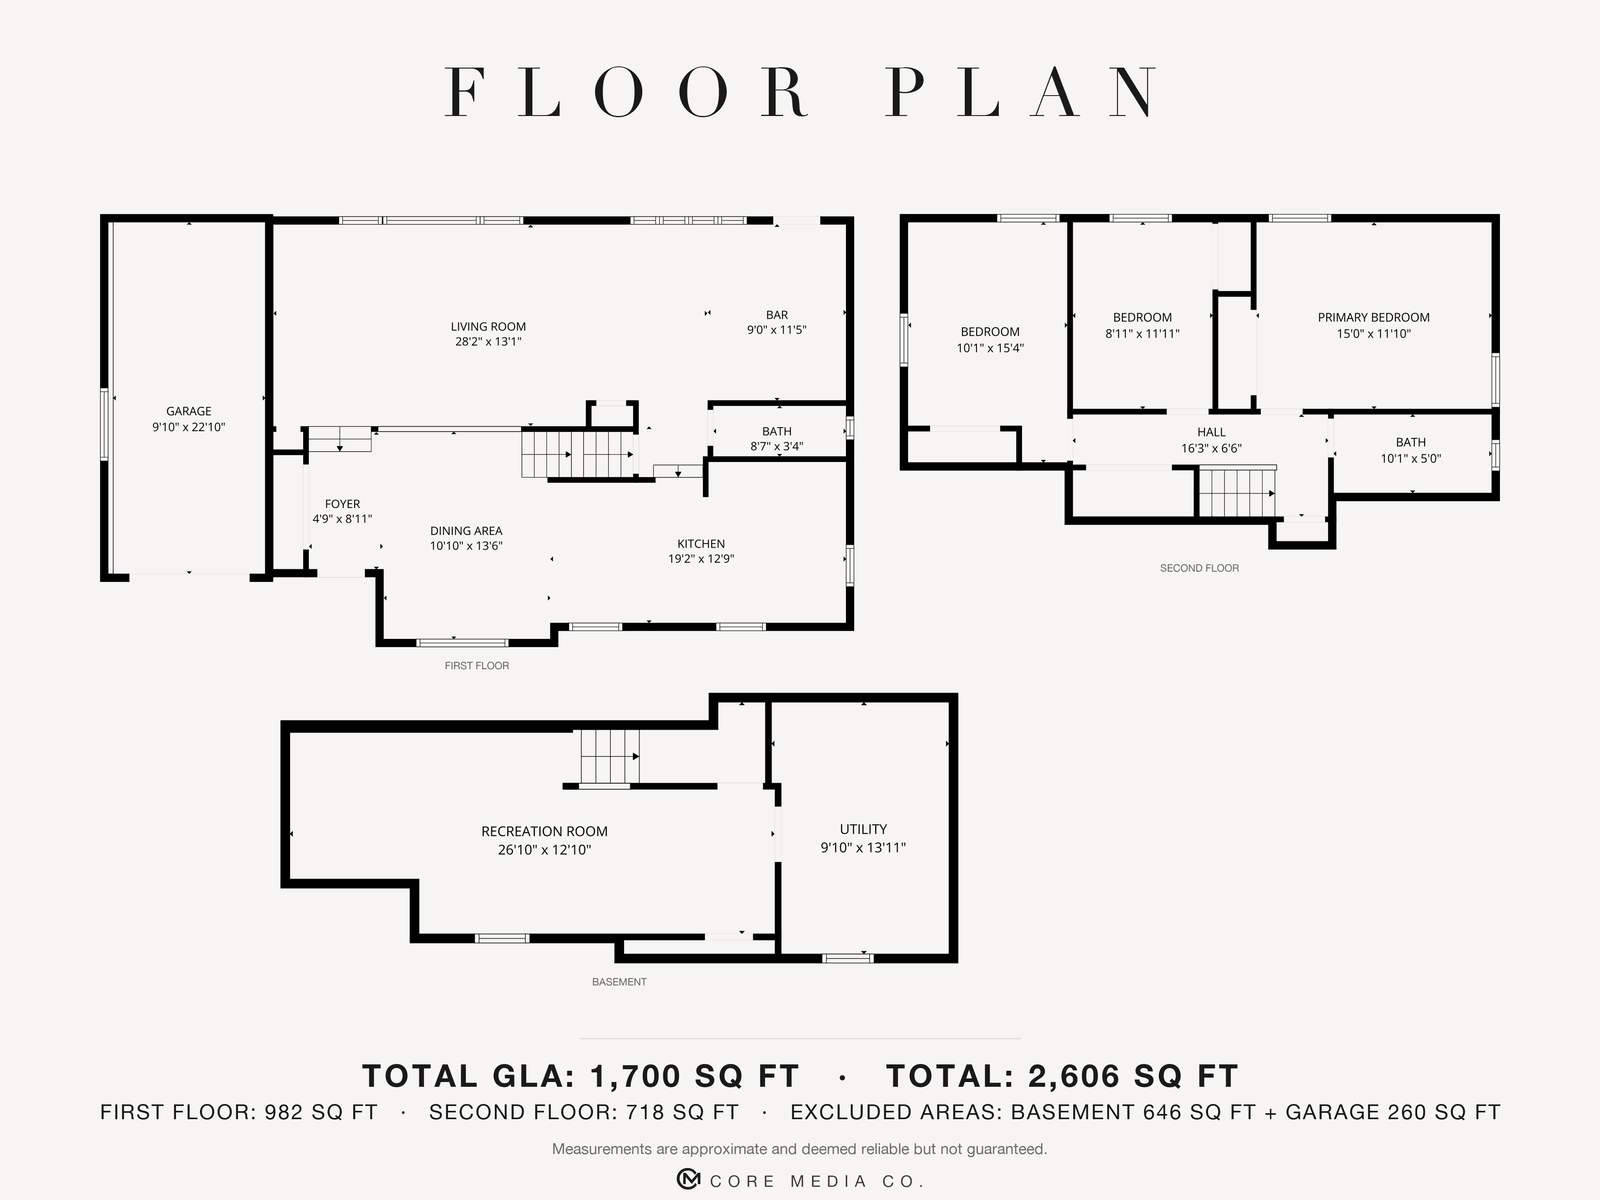
Floor plan, Nassau County, NY 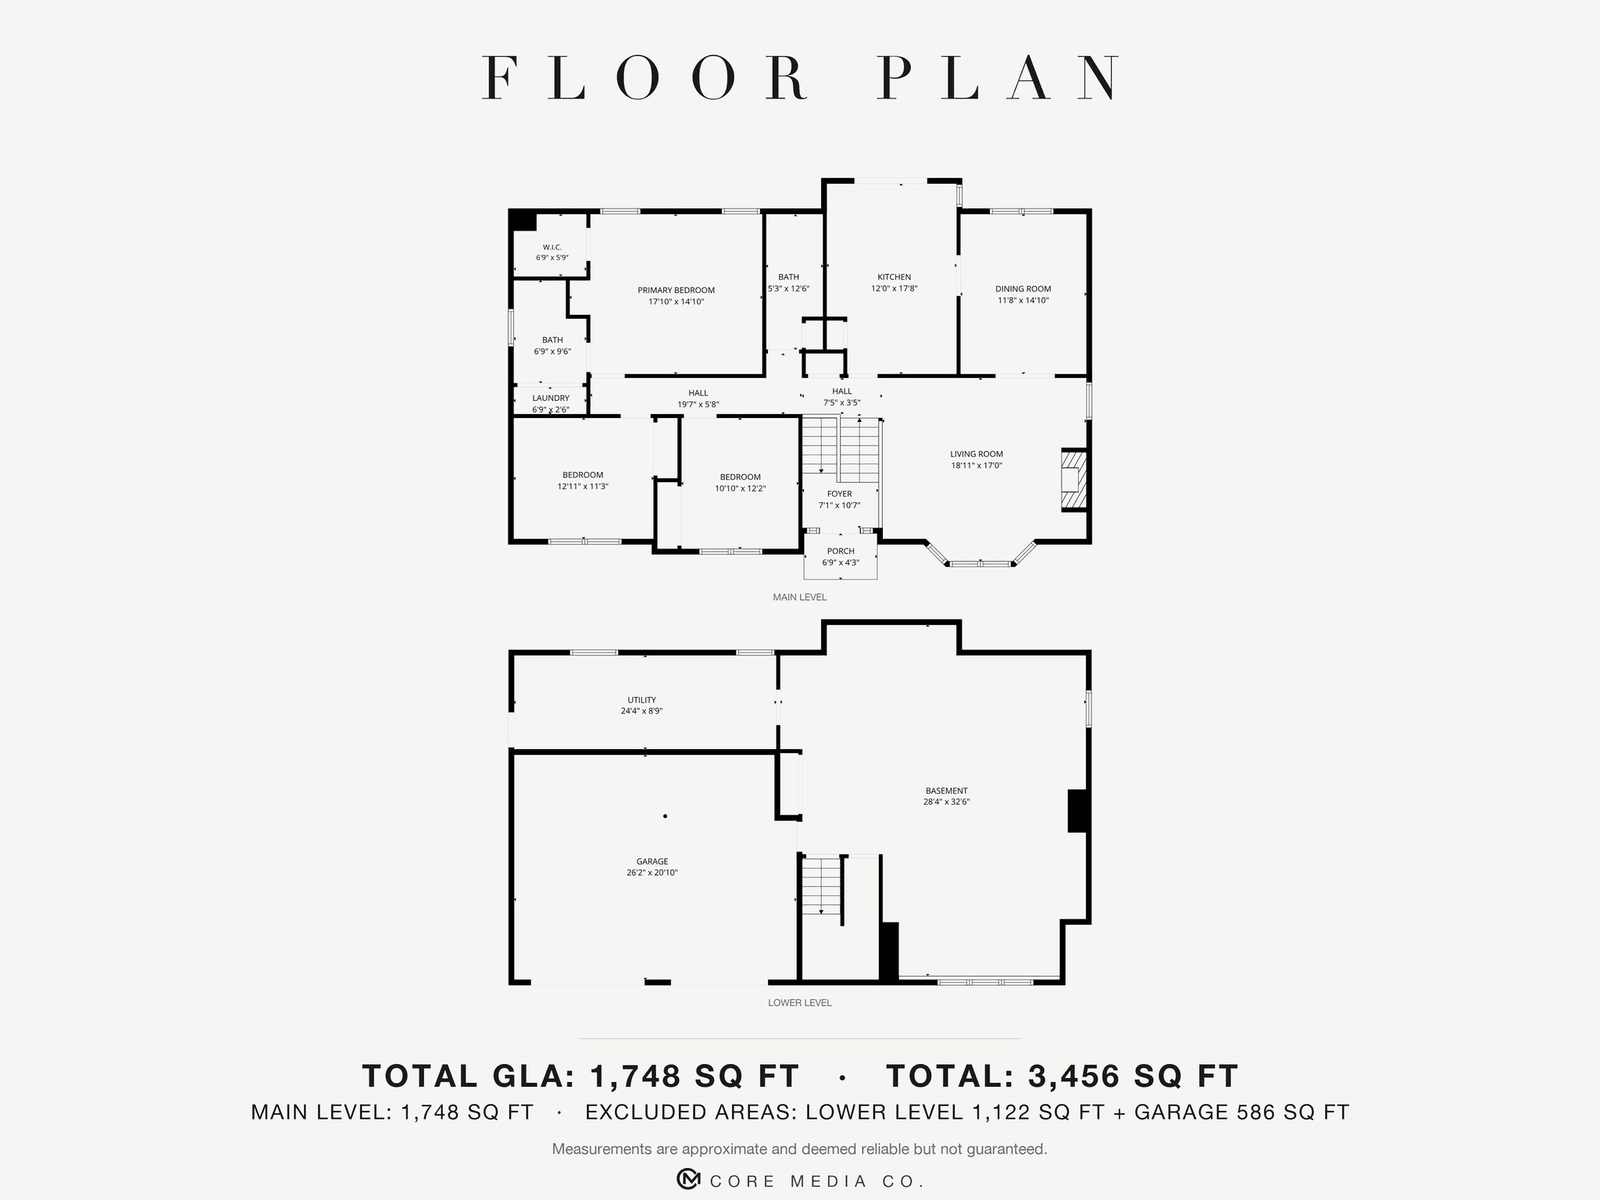
Floor plan, Suffolk County, NY
Per listing
Which packages include floor plans
A 2D floor plan is part of four listing packages, each priced per listing: Photos + Floor Plan, Photos + Air, the Full Package, and Signature. The monthly plans for agents cover the Full Package on each listing, floor plan included, with a 3-month minimum.
Photos + Floor Plan
$395per listing- Professional photos, MLS ready
- 2D floor plan
Photos + Air
$495per listing- Professional photos, MLS ready
- 2D floor plan
- Drone
Full Package
$695per listing- Professional photos, MLS ready
- 2D floor plan
- Drone
- Listing video
Signature
$1,250per listing- Everything in the Full Package
- Twilight
- A full property tour of roughly 10 minutes
- Social clips pulled from the tour
| Package | What is included | Price |
|---|---|---|
| Photos + Floor Plan |
| $395per listing |
| Photos + Air |
| $495per listing |
| Full Package |
| $695per listing |
| Signature |
| $1,250per listing |
One round of revisions included on every package. You own the finished work, with no usage restrictions.
See every listing package on the pricing pageWhat real estate video costs on Long Island
Questions
Questions we get about floor plans
- Do real estate photographers on Long Island include floor plans?
- Core Media Co. does, on every package from Photos + Floor Plan upward. The plan is scanned on the same visit as the photos, so there is no second appointment, and it lands in the same shared folder.
- How much does a floor plan cost with listing photos on Long Island?
- Photos + Floor Plan is $395 per listing, which is professional MLS ready photos plus a 2D floor plan. Photos on their own are $350. Photos + Air adds drone at $495, and the Full Package, with a listing video, is $695. The price is the same in every town we work in.
- How is a real estate floor plan made?
- On site, during the photo visit, the house is scanned room by room, closets and garage included. The scan is drawn into a clean 2D plan with room names and dimensions, a gross living area summary is added, and the plan is finished as a branded image for the MLS and social.
- Is the square footage on a listing floor plan official?
- No. The gross living area on our plans is measured from the scan, for marketing. It is not an appraisal or a survey. For an official figure, the appraisal and the public record are the sources.
- Is a floor plan useful for a split level house?
- Split levels are where a plan helps most. The first question a buyer asks about a split level or a high ranch is how the levels connect, and a plan with every level on it answers that in one image.
Keep reading
- Twilight photographyTwilight photography for Long Island listings
- Aerial photography and drone videoAerial photography and drone video for Long Island listings
- Listing mediaAll five listing packages, what each includes, and how a shoot runs from booking to delivery.
- PricingEvery package and plan in one place, with the minimums stated.
- What real estate video costs on Long IslandThe real numbers, and what moves a listing from one package to the next.
- What a listing shoot includesPrep, the shoot, the edit, and what lands in the shared folder.
- How to prepare a home for listing photosA room by room checklist to forward to a seller before the shoot.
Book a call
Book a 20-minute call.
Tell us what you are trying to do. If it is a fit, we send an agreement and pick a date.
Prefer to write? Send us a note at studio@thecoremedia.co
Saint James, NY 11780studio@thecoremedia.co
Based in Saint James. Working across Smithtown, Huntington, Port Jefferson, and all of Suffolk and Nassau County.